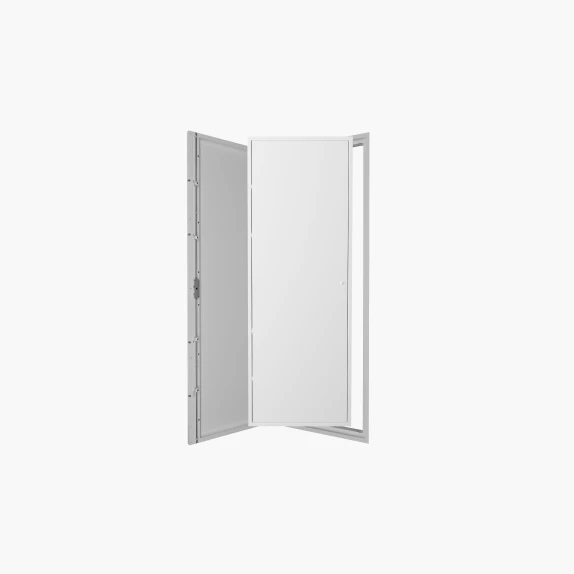
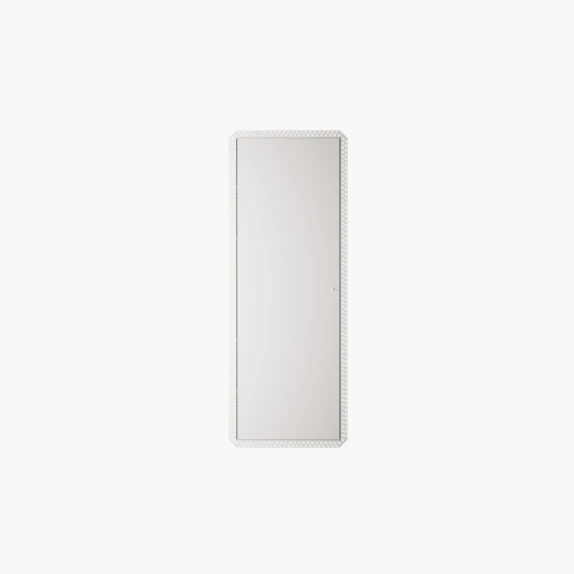
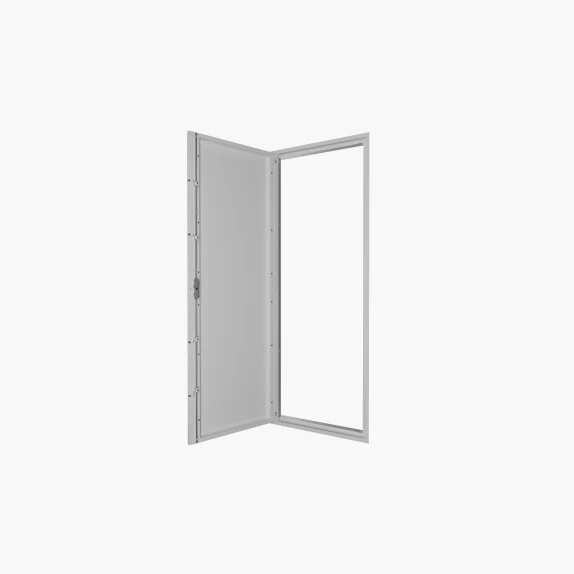
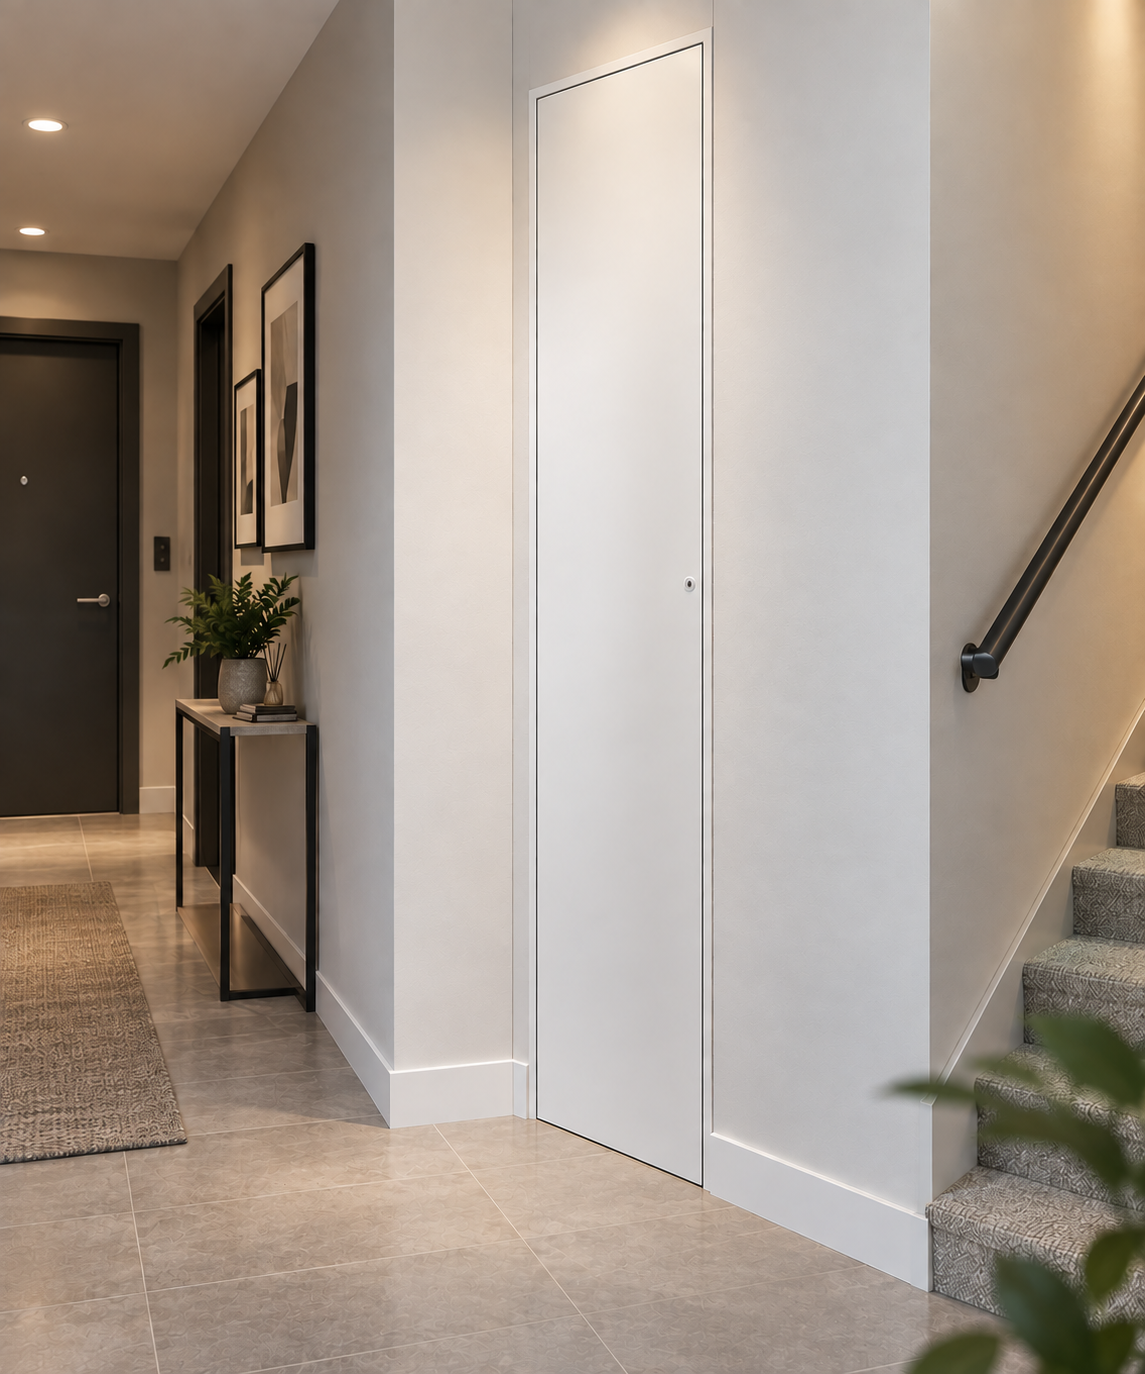
A riser door is the full-height access door into a service riser or shaft — the vertical route carrying pipework, cabling and ductwork up through a building. Because risers pass through every floor, the door in front of one is doing serious compartmentation work: it has to hold the fire line, resist smoke passing between floors, and often control noise breaking out into a communal corridor.
Free UK Delivery
Orders Over £200
Fire Rated
Up to 2 Hours
Frame Options
Picture & Beaded Frames
Trade Pricing
Bulk Orders Call 0116 360 2699
Explore Our Products
Discover quality solutions designed for performance, durability and easy installation, with options to suit every project.
Riser doors are usually specified rather than picked off a shelf, and the wrong assumption here is expensive to correct once the shaft is boarded. These are the five points that decide the product.
01
What fire period does the shaft require?
The riser door should match the fire resistance required for the shaft construction. Check the fire strategy or approved drawings rather than relying on the existing door, particularly on refurbishment projects.
02
Rated from one side or both?
Some doors are tested from one side only, while risers may require protection from fire originating inside or outside the shaft. Where this risk applies, choose a door tested for the required direction of fire exposure.
03
Do you need smoke seals?
Fire resistance and smoke control are separate requirements. Where smoke protection is specified, choose a riser door with the appropriate smoke classification, such as Sa or S200.
04
Is there an acoustic requirement?
Risers can transmit noise from pipes, pumps and building services into nearby rooms. If acoustic control is required, choose a tested riser door with the specified dB rating.
05
Single or double, and how will it be secured?
Choose the door configuration based on the size of equipment that needs to pass through the opening. For communal areas, use a suitable keyed or tool-operated lock to restrict unauthorised access.
Selection Criteria
Compare available options against key technical and project requirements, including material, intended use, performance, and finish.
Door material
Typical use
Fire options
Finish
Fire period
Door must match shaft construction
Fire strategy or approved drawings
Required fire rating
Sided rating
Fire can start inside the shaft
Tested face only, or both sides
Confirm tested exposure
Smoke sealing
Smoke spreads between floors via risers
Sa / S200 classification required?
Required smoke classification
Acoustic & access
Controls plant/soil pipe noise and allows plant removal
Required dB Rw figure, largest item passing through
Acoustic rating and adequate access size
Bespoke & Made-to-Measure Solutions for Non-Standard Openings
Send us your sizes, drawings or door schedule and we will quote a made-to-measure solution.
A quick guide to help you understand the installation process from start to finish.
01
Check the opening
Confirm the structural opening matches the door schedule and that the surrounding shaft construction is complete, sound and ready for installation.
02
Check the door
Confirm the supplied door matches the specified fire rating, sided rating and any required smoke or acoustic performance before installation.
03
Dry-fit the frame
Offer the frame into the opening and check that it is square and plumb. The frame must be correctly aligned for the door to seal properly.
04
Fix securely
Fix the frame using the specified fixings and centres. Fixing type and spacing form part of the tested assembly, so do not substitute. [Confirm fixing specification.]
05
Fire stop & seal
Fire-stop the perimeter gap between the frame and structure to the tested detail, using the specified sealant or backing material.
06
Check & record
Check the door swings, closes and latches without binding, with smoke seals continuous and undamaged. Record the installation and retain product documentation for the building safety case or Building Control handover.
Clients Say
Discover how we bring style, comfort, and strength to every project. Check our client stories.
We selected Titan Forge Materials for our industrial warehouse expansion, and the results were outstanding. The insulated panels are robust, well-engineered, and delivered exactly to specification. Their team maintained clear communication throughout the project. I would highly recommend them for large-scale industrial applications.
Larry Hen
Titan Forge Materials provided high-performance panel solutions for our commercial facility. The product quality and thermal efficiency met international standards, and the delivery timeline was well managed. Their professionalism and technical support made the entire process seamless.
Michael Thompson
For our cold storage installation, we required reliable and durable materials. Titan Forge Materials delivered excellent insulation performance and structural strength. The team was responsive, knowledgeable, and easy to work with. A dependable partner for industrial projects.
Daniel Carter
We partnered with Titan Forge Materials for a manufacturing facility upgrade, and the experience was highly professional from start to finish. The panel quality is exceptional, with strong structural integrity and reliable insulation performance. Their team demonstrated excellent product knowledge and ensured timely delivery. I would confidently recommend them for any industrial or commercial project.
Robert Williams
Get In Touch
Have a project in mind or need expert guidance? Get in touch with our team today and let us help you find the right industrial solutions tailored to your requirements.
Find answers to the most common questions about our services, processes, and how we can help you achieve your goals.
What is a riser door used for in a commercial building?
A riser door provides access to a services riser a vertical shaft running through a building that carries pipework, cabling and ductwork between floors. It allows engineers to inspect and maintain these services while helping maintain the fire compartmentation of the riser shaft when closed.
What fire ratings are available for riser doors?
This range includes riser doors rated at 90 minutes and 2 hours, tested to maintain fire resistance for that period. The correct rating depends on the fire strategy for the building and the specification for that particular riser shaft, so always check the required rating before ordering.
What does smoke and acoustic tested mean for a riser door?
A smoke tested riser door is tested to restrict smoke passage in addition to its fire rating, while an acoustic tested riser door carries a sound reduction rating shown in decibels (dB), such as 33dB or 36dB. Some riser doors in this range combine fire, smoke and acoustic testing for higher-specification locations.
What is the difference between a single and double riser door?
A single riser door has one door leaf and suits smaller riser openings, while a double riser door has two leaves side by side for wider service risers needing a larger clear opening. Both are available with the same fire, smoke and acoustic testing options across this range.
What is a beaded frame riser door?
A beaded frame riser door is designed to be plastered into the surrounding wall so the frame is hidden beneath the finished skim coat, giving a flush appearance once decorated. A standard frame riser door instead sits visibly on the wall surface.
Are riser doors lockable?
Yes, riser doors in this range are fitted with locking systems such as 3-point locking, giving secure closure for shafts containing building services. This restricts access to authorised personnel while keeping the door quick to open for planned maintenance.
How do I choose the right riser door for my project?
Start with the required fire rating 90 minutes or 2 hours then check whether smoke or acoustic testing is specified for that riser location. From there, choose single or double doors based on the shaft width and a standard or beaded frame depending on the finish needed.
Are riser doors the same as access panels?
Riser doors and access panels serve a similar purpose concealed access to building services but riser doors are generally larger, heavier-duty units designed specifically for vertical service risers in commercial buildings. Access panels tend to cover smaller, more general access points in walls and ceilings.