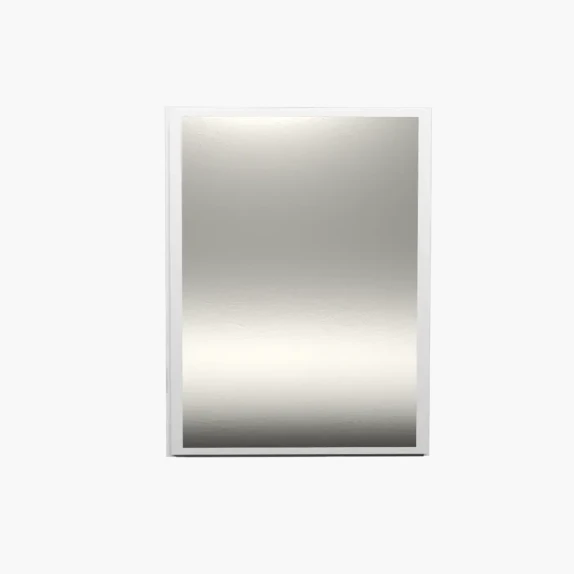
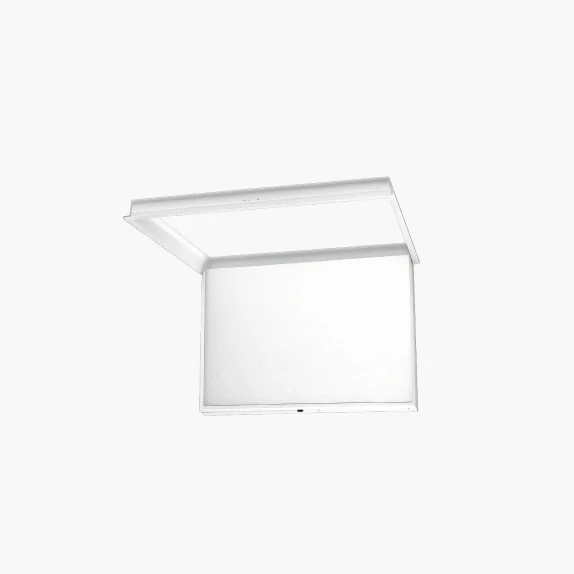
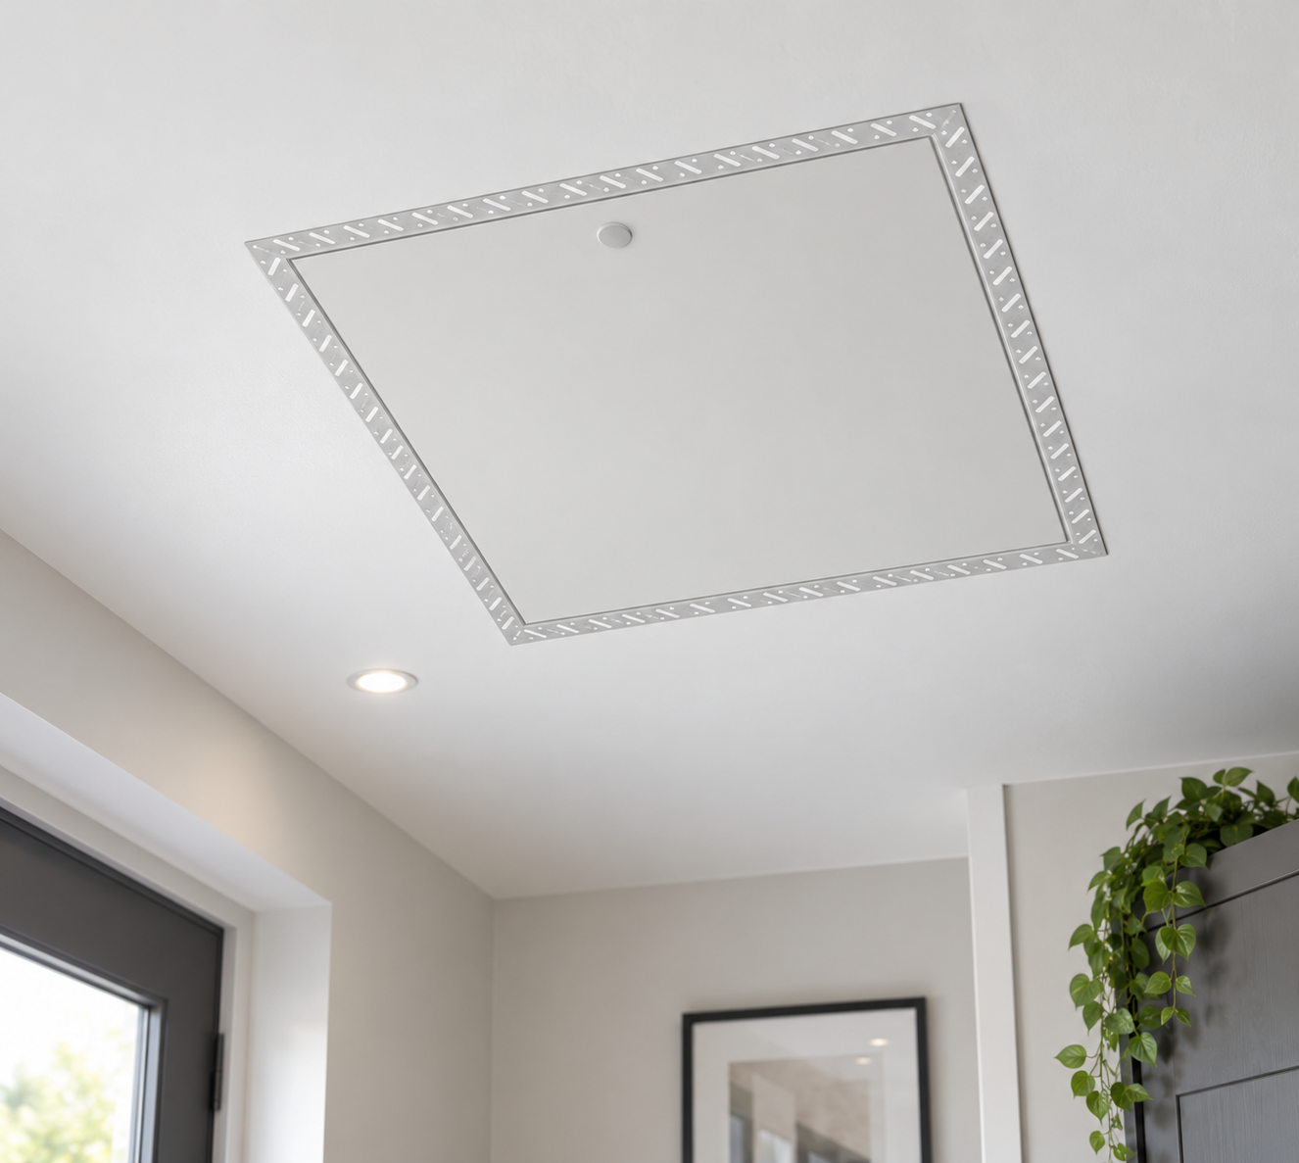
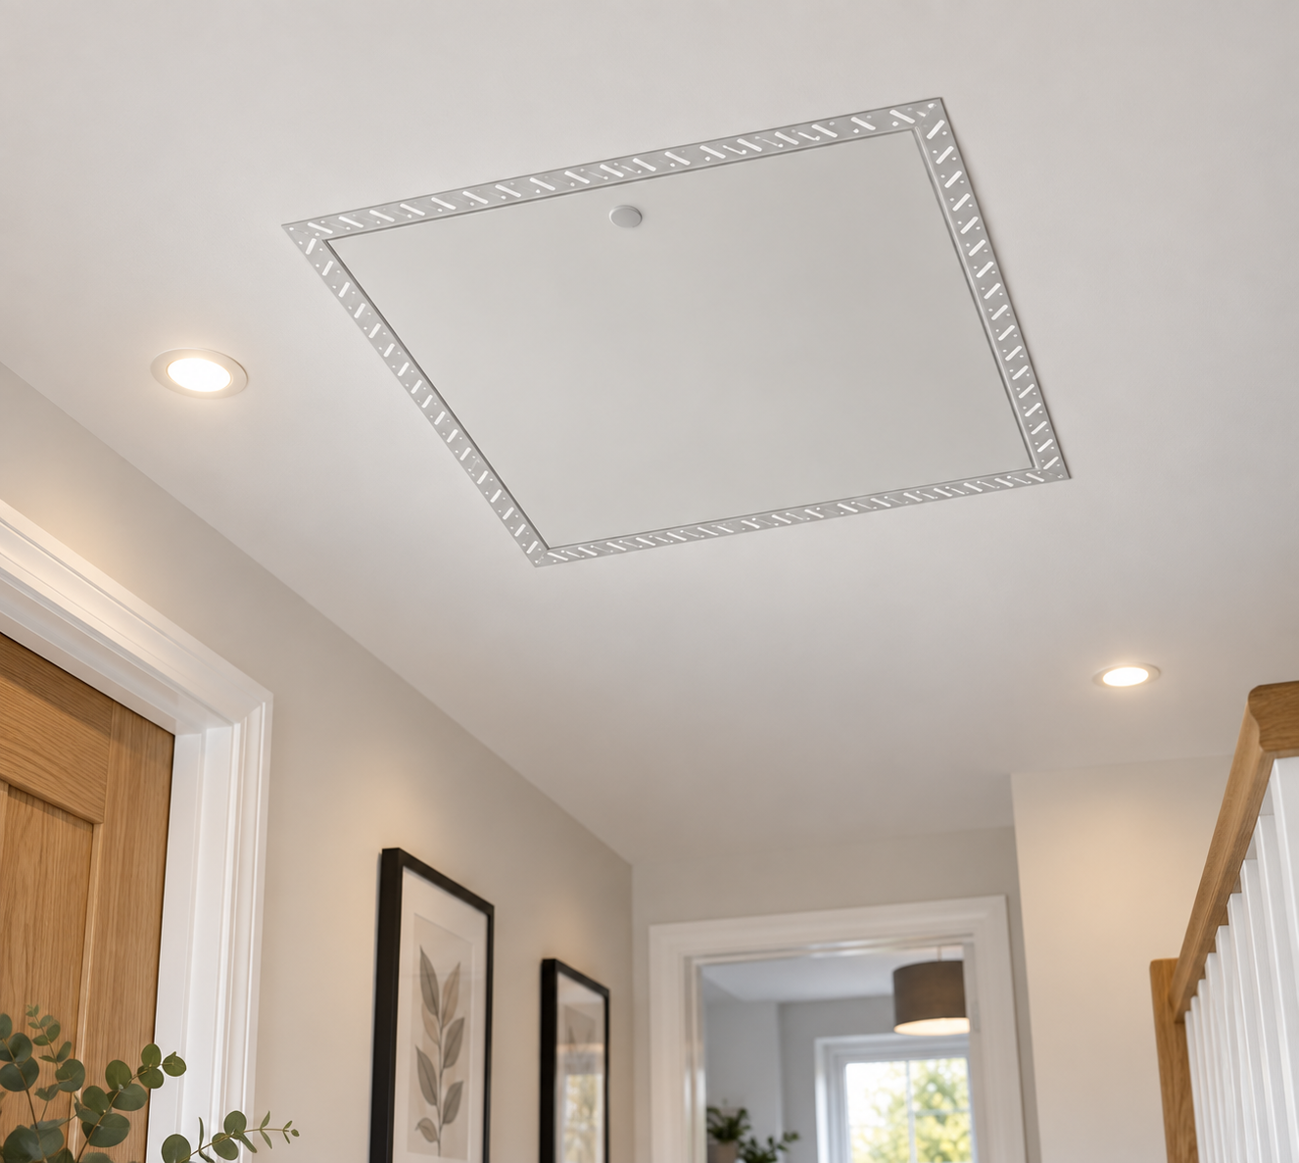
A loft hatch is the opening between a heated room below and an unheated roof void above. That makes it two things at once: an access point, and a hole in your insulation line. A cheap hatch leaks heat, draws draughts and drips condensation; a properly insulated, draught-sealed one does not.
Free UK Delivery
Orders Over £200
Fire Rated
Up to 2 Hours
Frame Options
Picture & Beaded Frames
Trade Pricing
Bulk Orders Call 0116 360 2699
Explore Our Products
Discover quality solutions designed for performance, durability and easy installation, with options to suit every project.
Loft hatches look like the simplest product on this site and generate the most returns, almost always because one of these five points was assumed rather than checked.
01
Do you need a fire rating?
Standard storage lofts may not need a fire-rated hatch. Flats, HMOs, protected escape routes and loft conversions may have specific fire requirements, so check the building’s fire strategy before choosing.
02
Insulation and Part L
The hatch forms part of the thermal envelope, so it should provide suitable insulation to reduce heat loss and cold spots. Check the stated U-value to compare thermal performance.
03
Draught seals
A draught seal helps prevent warm, moist air escaping into the cold loft space. Choose a hatch with a continuous seal to improve airtightness and help reduce condensation.
04
Drop-down or removable?
Removable hatches are simple and suited to occasional access, while drop-down hatches stay attached and are easier to use. If the loft is accessed regularly or has a ladder, a drop-down option is more practical.
05
Size it for how you will get up there
Choose the hatch size based on how you’ll access and use the loft, not just the existing opening. If fitting a loft ladder, check its required opening and clearance before ordering.
Selection Criteria
Compare available options against key technical and project requirements, including material, intended use, performance, and finish.
Door material
Typical use
Fire options
Finish
Thermal
Stated U-value, insulated door
Part L compliance, reduced heat loss
Energy-efficient loft access
Air tightness
Continuous draught seals
Helps prevent heat loss and loft condensation
Heated rooms below loft spaces
Fire
Rated period, ceiling-specific figure
Provides required fire protection
Flats, HMOs, loft conversions
Access & Size
Drop-down vs removable, ladder clearance, joist spacing
Suits frequency of use and avoids structural rework
Regular loft access, ladder-fitted openings
Bespoke & Made-to-Measure Solutions for Non-Standard Openings
Send us your sizes, drawings or door schedule and we will quote a made-to-measure solution.
A quick guide to help you understand the installation process from start to finish.
01
Measure
Check the joist positions and confirm the required opening size for the hatch and, where fitted, the loft ladder.
02
Mark & check
Mark the opening on the ceiling and check for cables, pipework or downlights before cutting.
03
Cut & trim
Cut the opening cleanly. Where the hatch is wider than the joist spacing, trim the opening with new timbers fixed to the adjacent joists.
04
Dry-fit
Fit the frame into the trimmed opening and check that it sits square and flush with the ceiling. If a ladder is fitted, check its position and clearance.
05
Fix securely
Fix the frame at the specified centres and ensure the door closes evenly with the draught seal in continuous contact all round. Install and adjust any loft ladder to the manufacturer's instructions.
06
Protect the fire line
For fire-rated hatches, seal the perimeter in accordance with the tested fire-rated detail. [Confirm sealant specification.]
Clients Say
Discover how we bring style, comfort, and strength to every project. Check our client stories.
We selected Titan Forge Materials for our industrial warehouse expansion, and the results were outstanding. The insulated panels are robust, well-engineered, and delivered exactly to specification. Their team maintained clear communication throughout the project. I would highly recommend them for large-scale industrial applications.
Larry Hen
Titan Forge Materials provided high-performance panel solutions for our commercial facility. The product quality and thermal efficiency met international standards, and the delivery timeline was well managed. Their professionalism and technical support made the entire process seamless.
Michael Thompson
For our cold storage installation, we required reliable and durable materials. Titan Forge Materials delivered excellent insulation performance and structural strength. The team was responsive, knowledgeable, and easy to work with. A dependable partner for industrial projects.
Daniel Carter
We partnered with Titan Forge Materials for a manufacturing facility upgrade, and the experience was highly professional from start to finish. The panel quality is exceptional, with strong structural integrity and reliable insulation performance. Their team demonstrated excellent product knowledge and ensured timely delivery. I would confidently recommend them for any industrial or commercial project.
Robert Williams
Get In Touch
Have a project in mind or need expert guidance? Get in touch with our team today and let us help you find the right industrial solutions tailored to your requirements.
Find answers to the most common questions about our services, processes, and how we can help you achieve your goals.
What is a loft hatch used for?
A loft hatch is a hinged or lift-out panel fitted into a ceiling that provides access to a loft or roof void for storage, maintenance or inspection. It closes flush with the ceiling when not in use and, being insulated, helps limit heat loss from the room below into the unheated loft.
What is the difference between a fire rated and non fire rated loft hatch?
A fire rated loft hatch is tested to resist the passage of fire for a set period, helping protect the space below if a fire breaks out in the loft. A non fire rated loft hatch gives everyday loft access without this fire resistance, suiting areas without a compartmentation requirement.
What does 30 minute vs 2 hour fire rated mean for a loft hatch?
The rating is the length of time the hatch is tested to maintain fire resistance under standard test conditions before failure. A 30 minute fire rated loft hatch offers a shorter period of protection than a 2 hour fire rated model, so the right choice depends on the building's fire strategy.
What is a smoke tested loft hatch?
A smoke tested loft hatch has been tested to restrict the passage of smoke as well as flame, which matters where smoke spread through the loft void could affect an escape route. This range includes 2 hour fire rated loft hatches that are also smoke tested for added protection.
What is the difference between a standard and beaded frame loft hatch?
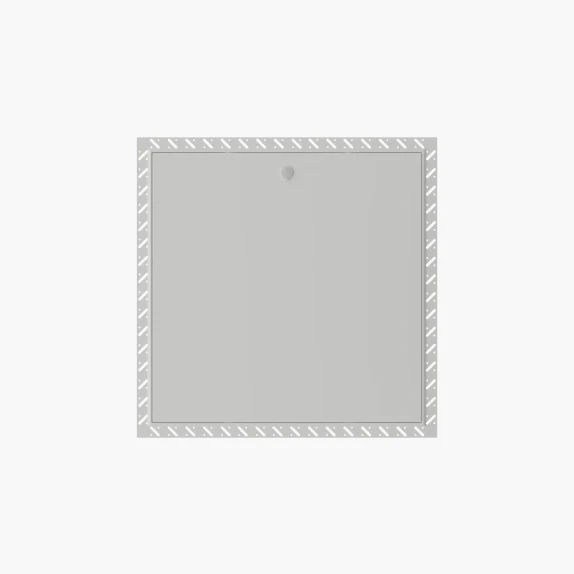
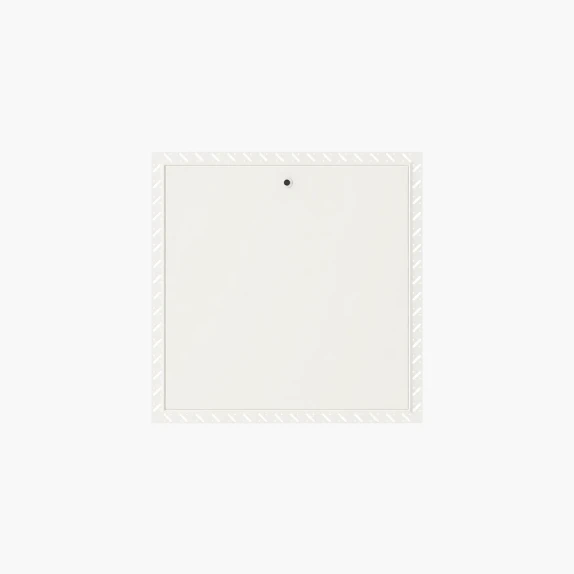
A beaded frame loft hatch is designed to be plastered into the surrounding ceiling so the frame disappears beneath the skim finish. A standard frame hatch sits with the frame visible on the ceiling surface, which is quicker to fit but leaves a visible edge.
Are these loft hatches insulated?
Yes, the loft hatches in this range are metal-faced and insulated, which helps reduce heat loss from the living space below into the loft void. This is in addition to, not a substitute for, any fire rating the specific product carries.
How do I choose the right loft hatch for my project?
Decide first whether the location needs a fire rated hatch and, if so, whether a 30 minute or 2 hour rating is specified, plus whether smoke testing is required. Then choose between a standard or beaded frame depending on whether you want the frame visible or plastered flush.
Are loft hatches suitable for both domestic and commercial buildings?
Loft hatches are used in domestic lofts and commercial ceiling voids wherever access to the space above is needed. Fire rated and smoke tested models are typically specified where building regulations or a fire strategy require protected ceiling openings, such as in shared or multi-occupancy buildings.